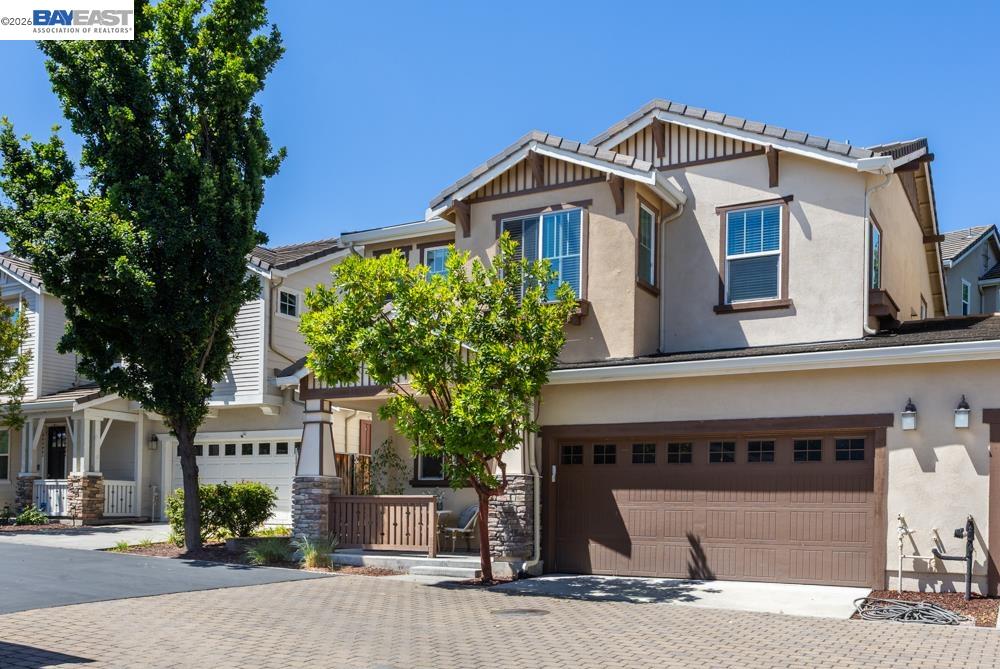
Property photo 1
Property photo 2
Property photo 3
Property photo 4
Property photo 5
4 Beds
3 Baths
1,804 sqft

$1,199,999

161 Elworthy Ranch Dr, Danville CA, 94526

Price per sqft$665.19
Built in2014
Property size1,804 sqft
Property typeTownhomes

Overview

Active

Listed Sep 10, 2026

Updated 5 days ago

This highly desirable north-facing Westside Danville home offers 4 bedrooms and the privacy and feel of a single-family home in a stylish duet-style design. Energy-efficient and beautifully appointed, the home features 9-foot ceilings, recessed lighting, abundant natural light, and spacious living and dining areas. The gourmet kitchen features stainless steel appliances, a gas range, beautiful cabinetry, an oversized peninsula with breakfast bar, and abundant counter space. The kitchen opens directly to the private patio and low-maintenance backyard, creating effortless indoor-outdoor living and entertaining. Upstairs, the spacious primary suite features a walk-in closet and spa-inspired bathroom with dual vanities, soaking tub, and separate shower. Three additional bedrooms, a convenient upstairs laundry room, and an attached 2-car garage provide the space and functionality today's buyers are looking for. Enjoy resort-style community amenities including a pool, spa, and playground. Ideally located near Las Trampas Regional Wilderness trails, Iron Horse Regional Trail, Osage Station Park, The Livery shopping and dining, downtown Danville, top-rated schools, parks, recreation, and commuter routes. A rare opportunity to enjoy Westside Danville living with the space, location, and lifestyle of a single-family home.

$7,984/mo

Est. mortgage payment based on a $1,199,999 home price.

All estimates are provided by Luxury Presence for informational purposes only. Actual amounts may vary.

Additional information

MLS® ID
41147747

Interior Features

Bedrooms
4
Bathrooms
3
Cooling
Yes
Heating
Yes
Basement
No

Exterior Features

Lot Size
0.05 Acres

Other Property Details

Association Fee Frequency
Monthly
Garage
Yes
MLS provider logo

Listed by Tory Castillo, Tali Dar with RE/MAX Accord
Listing Contact: 510-798-4444 

Bay East  ©2026 CCAR  ©2026. bridgeMLS  ©2026. Information Deemed Reliable But Not Guaranteed. This information is being provided by the Bay East MLS, or CCAR MLS, or bridgeMLS. The listings presented here may or may not be listed by the Broker/Agent operating this website. This information is intended for the personal use of consumers and may not be used for any purpose other than to identify prospective properties consumers may be interested in purchasing. Data last updated at 3:22 AM UTC, 10/2/2026.

Powered by Luxury Presence
