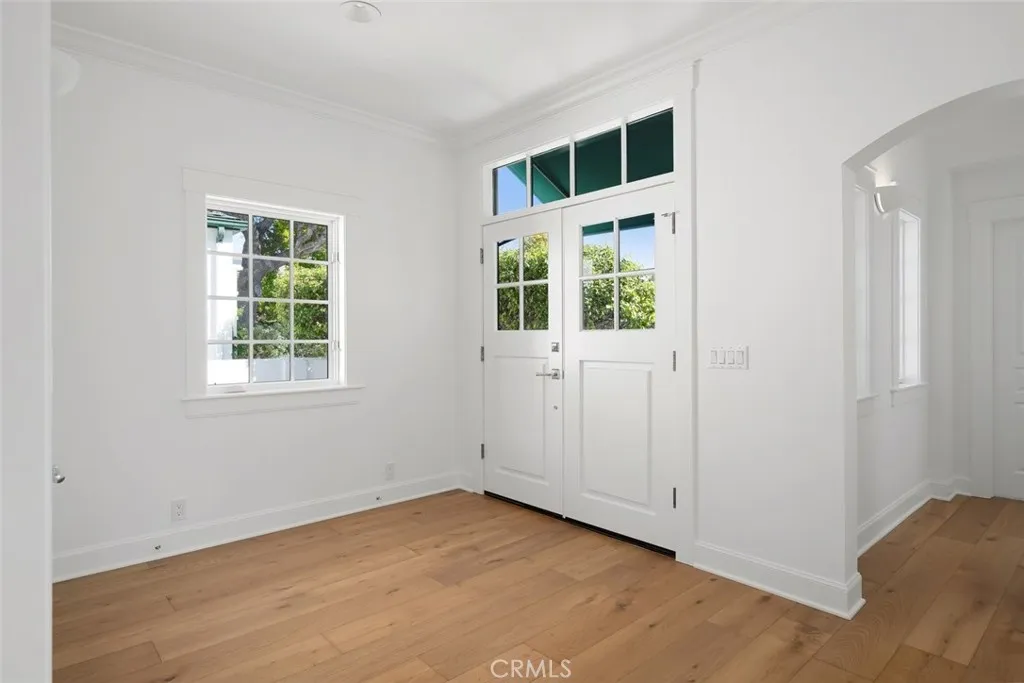
Property photo 1
Property photo 2
Property photo 3
Property photo 4
Property photo 5
Listed by GUIDE Real Estate, Renee Neel, Listing Contact: 805-471-4254 
4 Beds
4 Baths
4,162 sqft

$3,750,000

111 Twin Ridge, San Luis Obispo CA, 93405

Price per sqft$901.01
Built in1996
Property size4,162 sqft
Property typeResidential

Overview

Active

Listed Aug 29, 2026

Updated 4 weeks ago

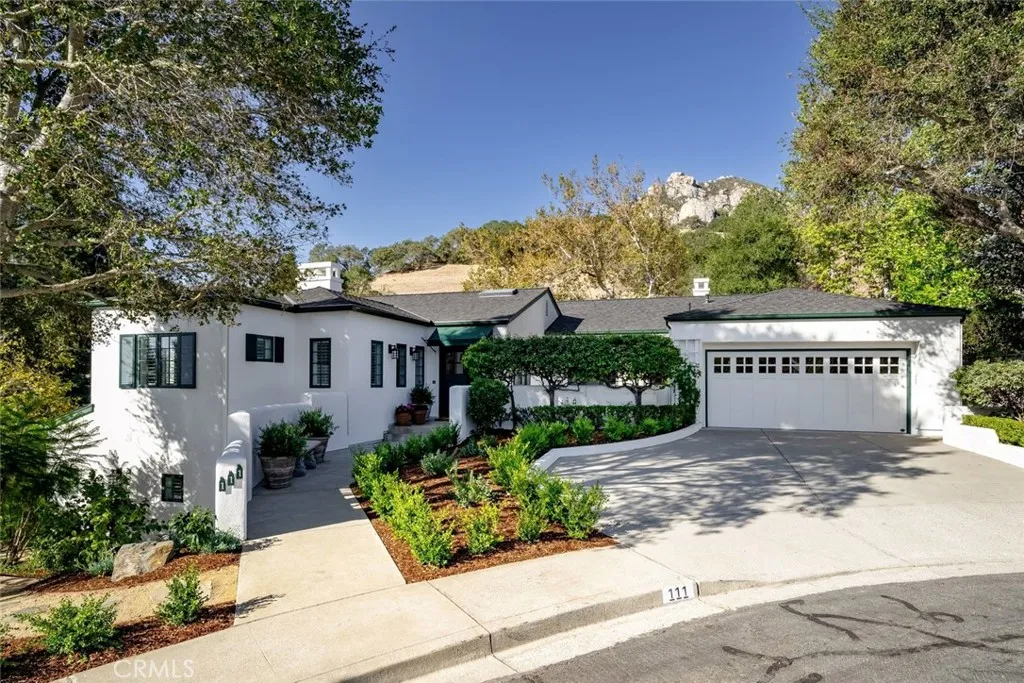
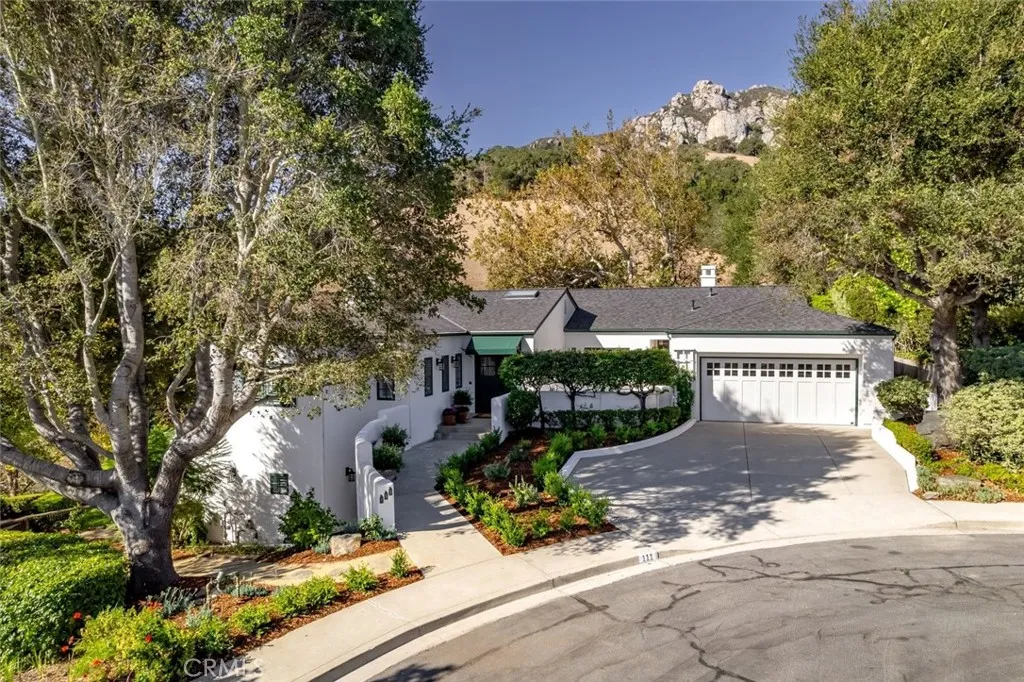
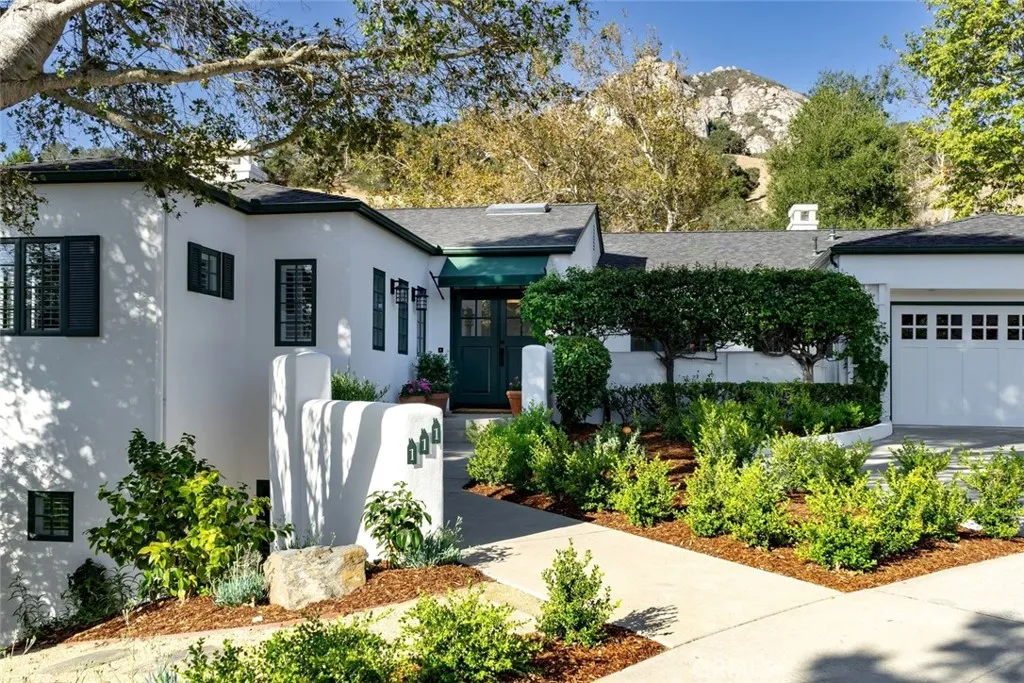
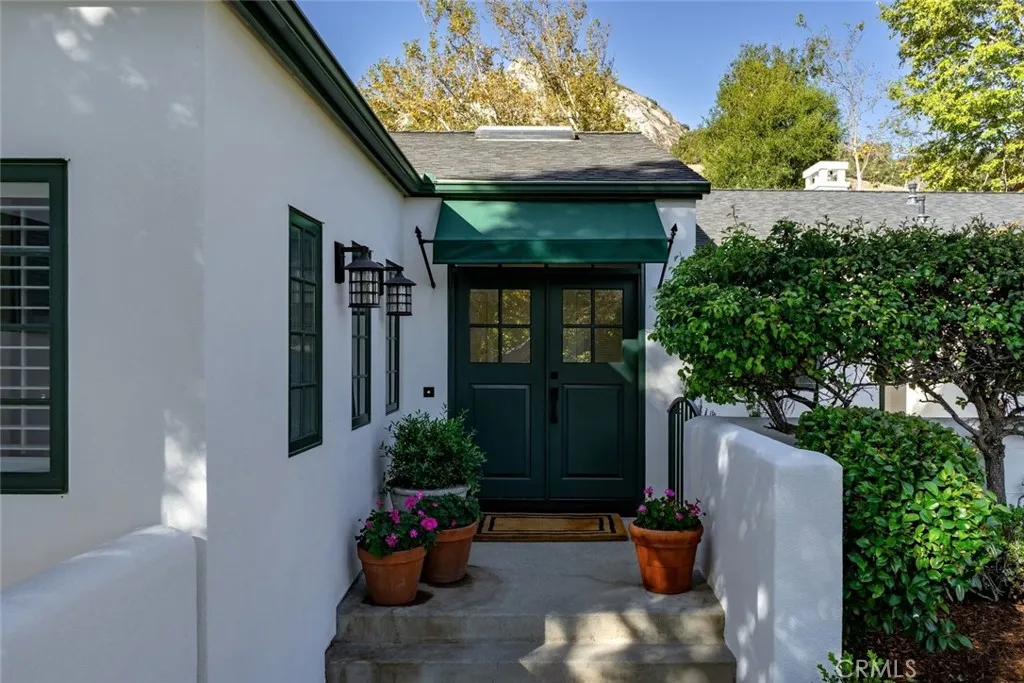
Set high above San Luis Obispo in coveted Ferrini Heights at the base of Bishop Peak and tucked quietly at the end of a cul-de-sac, this exceptional 4,162 +/- sq. ft. custom residence is a rare expression of architecture and refined Central Coast living. Designed by a well-known local architect and renovated in 2026 with an elegant collection of new contemporary finishes, the home retains its architectural character while embracing a fresh, sophisticated sensibility. From nearly every room, the landscape becomes part of the experience framed by sweeping views of Bishop Peak, surrounding mountains, gardens and the city beyond. The interiors unfold with a natural sense of ease. A formal living room anchored by a wood-burning fireplace features beautiful city vistas, while the expansive family room is oriented toward the dramatic silhouette of Bishop Peak. Multiple patios and gathering spaces extend the living experience beyond the walls, creating an inviting setting for intimate evenings and memorable entertaining. At the center of the home, the chefs kitchen is both beautifully appointed and exceptionally functional. Premium stainless-steel appliances, luminous quartz countertops, a walk-in pantry, and a separate butlers pantry surround an oversized island that serves as the natural gathering point, seamlessly connecting the kitchen with the dining and living spaces. The primary bedroom suite has access through a French door to a patio and lushly landscaped grounds, creating a quiet retreat immersed in nature. Generously proportioned secondary bedrooms and spa-inspired bath

$24,949/mo

Est. mortgage payment based on a $3,750,000 home price.

All estimates are provided by Luxury Presence for informational purposes only. Actual amounts may vary.

Additional information

MLS® ID
NS26138344

Interior Features

Bedrooms
4
Bathrooms
4
Fireplace
Yes
Cooling
Yes
Heating
Yes
Basement
No

Exterior Features

Lot Size
0.34 Acres

Other Property Details

Garage
Yes
View
Yes

This information is deemed reliable but not guaranteed. You should rely on this information only to decide whether or not to further investigate a particular property. BEFORE MAKING ANY OTHER DECISION, YOU SHOULD PERSONALLY INVESTIGATE THE FACTS (e.g. square footage and lot size) with the assistance of an appropriate professional. You may use this information only to identify properties you may be interested in investigating further. All uses except for personal, non-commercial use in accordance with the foregoing purpose are prohibited. Redistribution or copying of this information, any photographs or video tours is strictly prohibited. This information is derived from the Internet Data Exchange (IDX) service provided by San Diego Multiple Listing Service. Displayed property listings may be held by a brokerage firm other than the broker and/or agent responsible for this display. The information and any photographs and video tours and the compilation from which they are derived is protected by copyright. 

© 2026 San Diego Multiple Listing Service. All rights reserved. 

Data last updated 5:40 AM UTC, 9/3/2026



Website advertised by Rhonda Hodges , DRE 343778627

Powered by Luxury Presence
