5 Beds
5 Baths
3,145 sqft
$18,500/month
1733 Robson Avenue, Santa Monica CA, 90405
Price per sqft$5.88
Built in1940
Property size3,145 sqft
Property typeResidential
Overview
Active
Listed Oct 2, 2026
Updated 3 days ago
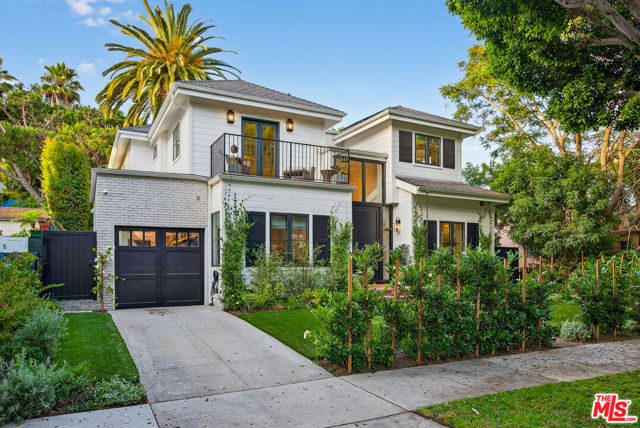
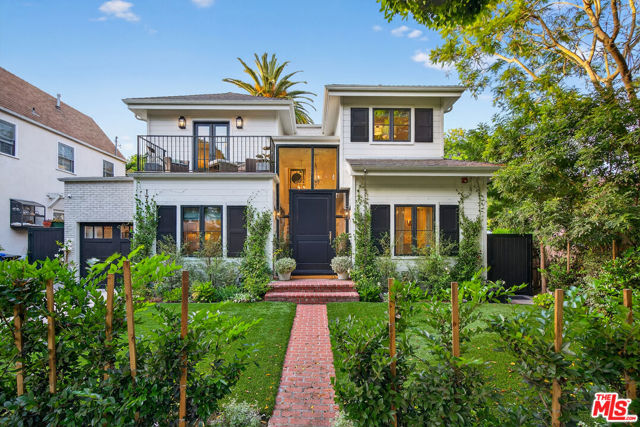
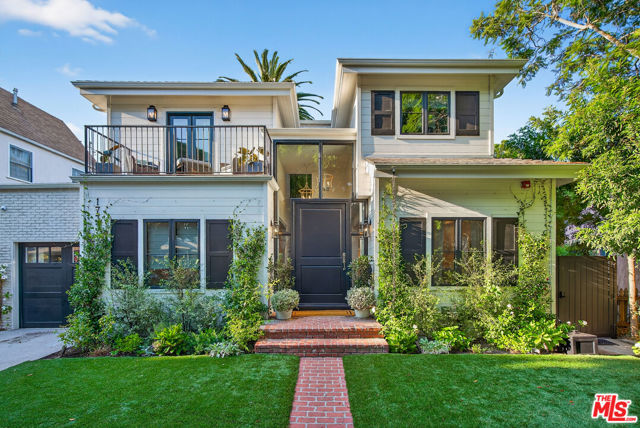
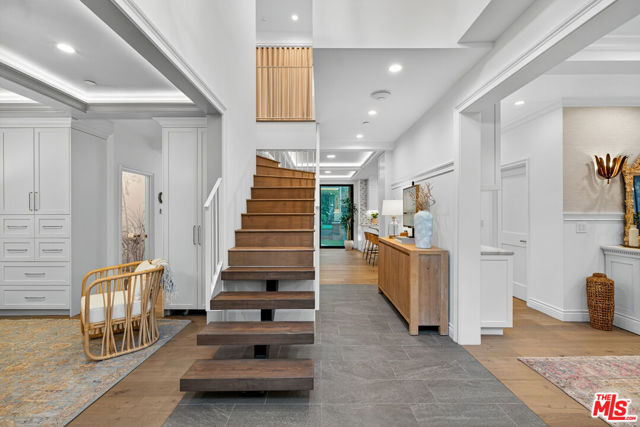
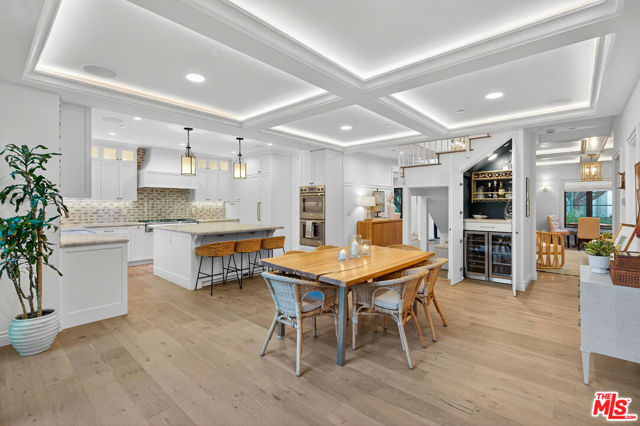
Welcome to an extraordinary Santa Monica residence where timeless character meets sophisticated modern luxury. Completely remodeled in 2024, this exceptional single-family home showcases thoughtful craftsmanship, custom cabinetry, premium finishes, sophisticated technology, and Feng Shui principles that create a harmonious sense of balance and effortless flow. A glass-framed entry draws abundant natural light into the home, where French oak flooring, custom lighting, refined architectural details, and beautifully appointed living spaces create an elevated yet inviting atmosphere. The original decorative fireplace in the dining area preserves the home's character, while the adjacent family room features custom built-in cabinetry. The spectacular chef's kitchen is designed for both culinary enjoyment and effortless entertaining, featuring Taj Mahal quartz countertops, custom cabinetry, a generous walk-in pantry, separate butler's pantry, and premium Thermador appliances including a six-burner gas range with griddle, double ovens, microwave with air-fryer functionality, and custom-paneled refrigerator and dishwasher. A discreet beverage bar with dedicated refrigerator is tucked beneath the staircase. Expansive floor-to-ceiling glass doors in the kitchen and living area open completely, creating a seamless connection to the lush outdoor setting and exceptional indoor-outdoor living. The main level also features a powder room and spacious mudroom with built-in storage, laundry, utility sink, and ice maker. Upstairs, the luxurious primary suite offers dramatic wood beams, custom closets, and a Juliet balcony. The spa-inspired bath features a skylight, dual sinks, heated floors, Toto bidet, steam-capable shower with built-in bench, and deep jetted soaking tub. A separate beauty room with custom cabinetry creates a beautifully appointed dressing space. A second upstairs laundry area includes a full-size washer and dryer, cabinetry, and built-in drying racks. The second bedroom features a Juliet balcony, ensuite bath, and flexibility as a bedroom or sophisticated office. The third and fourth bedrooms feature custom built-in cabinetry, integrated dressers, custom lighting, and elegant drapery, complemented by a beautifully finished Jack-and-Jill bath with dual sinks and a shower/tub combination. Exceptional outdoor spaces are highlighted by a magnificent Canary Island date palm and a pergola draped in wisteria, creating an enchanting setting for outdoor dining and e
Additional information
- MLS® ID
- CL26996443
Interior Features
- Bedrooms
- 5
- Bathrooms
- 5
- Fireplace
- Yes
- Cooling
- Yes
- Heating
- Yes
- Basement
- No
Exterior Features
- Lot Size
- 0.13 Acres

Listed by Regina Vannicola, Gisele Bevini with Compass
Listing Contact: 310-625-2061
Bay East ©2026 CCAR ©2026. bridgeMLS ©2026. Information Deemed Reliable But Not Guaranteed. This information is being provided by the Bay East MLS, or CCAR MLS, or bridgeMLS. The listings presented here may or may not be listed by the Broker/Agent operating this website. This information is intended for the personal use of consumers and may not be used for any purpose other than to identify prospective properties consumers may be interested in purchasing. Data last updated at 4:39 AM UTC, 10/4/2026.
